1465 Bonnie Court
1465 Bonnie Court
1465 Bonnie Court
1465 Bonnie Court
1465 Bonnie Court
1465 Bonnie Court
1465 Bonnie Court
1465 Bonnie Court
1465 Bonnie Court
1465 Bonnie Court
1465 Bonnie Court
1465 Bonnie Court
1465 Bonnie Court
1465 Bonnie Court
1465 Bonnie Court
1465 Bonnie Court
1465 Bonnie Court
1465 Bonnie Court
1465 Bonnie Court
1465 Bonnie Court
1465 Bonnie Court
1465 Bonnie Court
1465 Bonnie Court
1465 Bonnie Court
1465 Bonnie Court
SEE ALL PHOTOS
1465 Bonnie Court
1465 Bonnie Court
1465 Bonnie Court
1465 Bonnie Court
1465 Bonnie Court
1465 Bonnie Court
1465 Bonnie Court
1465 Bonnie Court
1465 Bonnie Court
1465 Bonnie Court
1465 Bonnie Court
1465 Bonnie Court
1465 Bonnie Court
1465 Bonnie Court
1465 Bonnie Court
1465 Bonnie Court
1465 Bonnie Court
1465 Bonnie Court
1465 Bonnie Court
1465 Bonnie Court
1465 Bonnie Court
1465 Bonnie Court
1465 Bonnie Court
1465 Bonnie Court
1465 Bonnie Court
Courtesy of Coldwell Banker Realty
Sold

1465 Bonnie Court

1465 Bonnie CT, Redwood City, CA 94061

$2,150,000
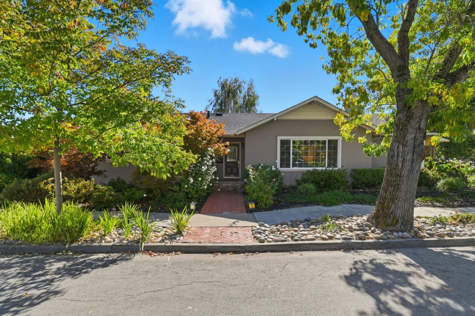
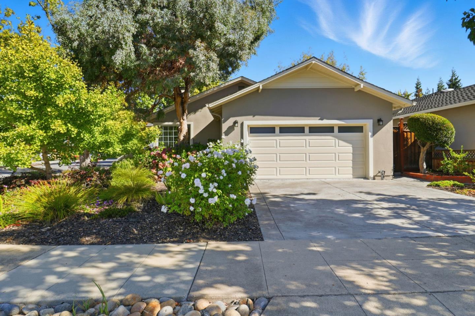
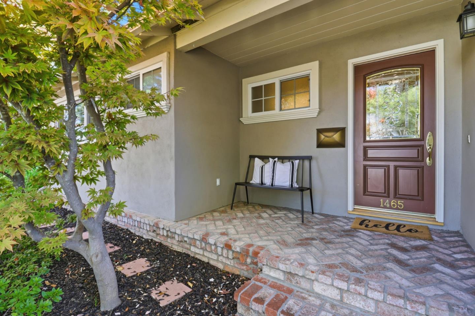
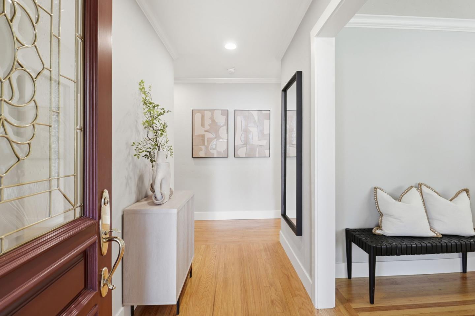
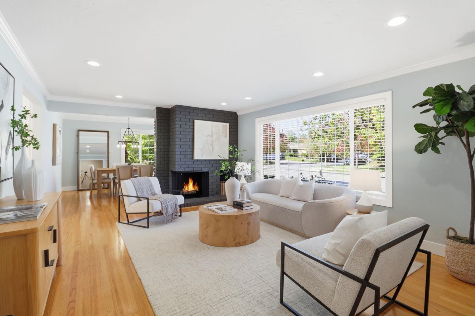
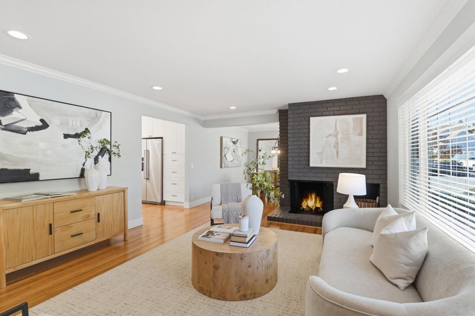
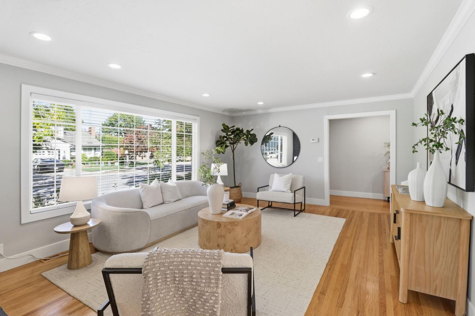
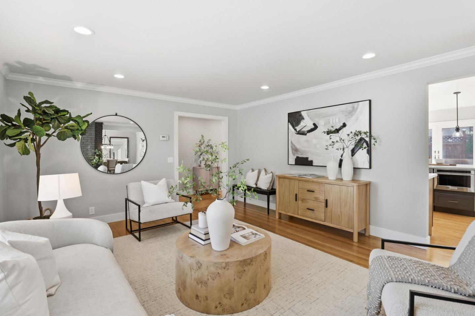
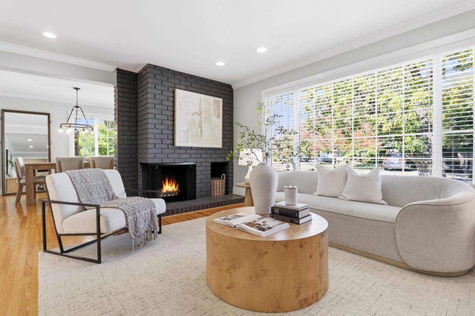
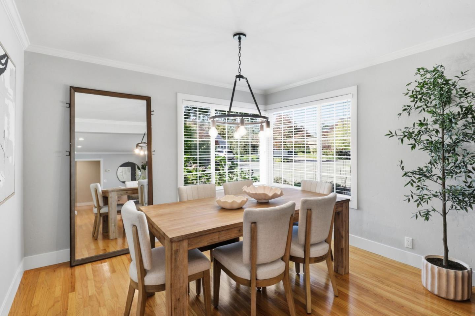
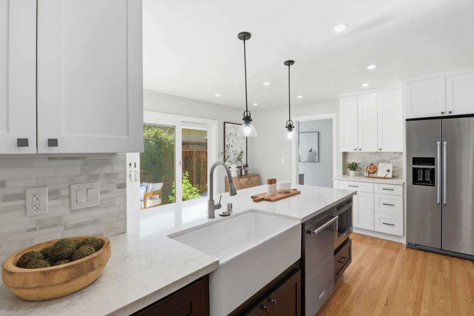
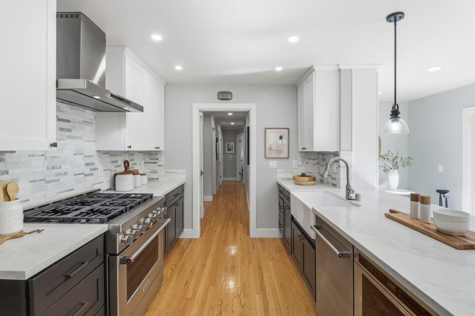
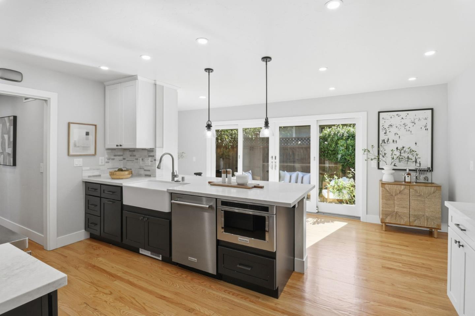
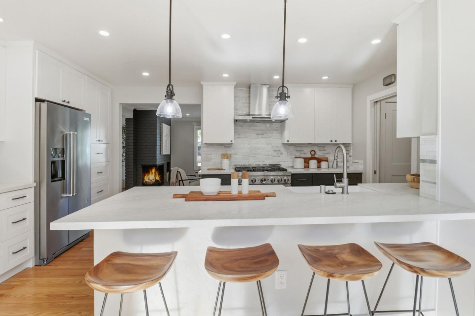
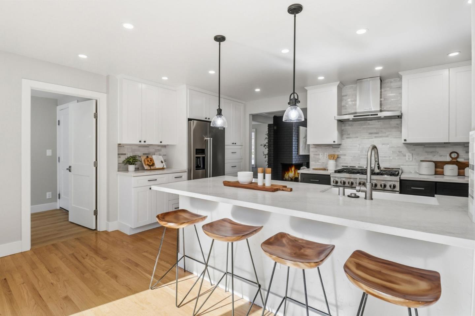
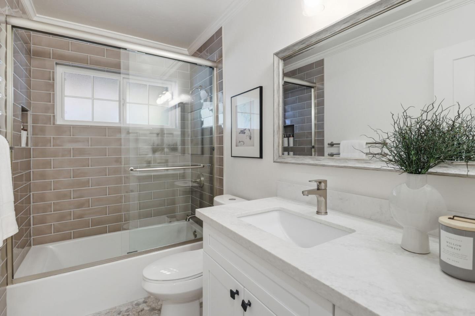
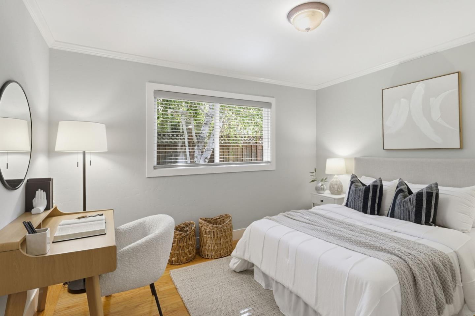
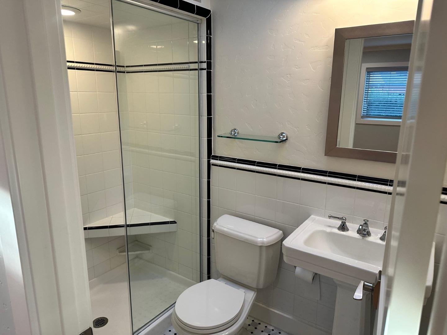
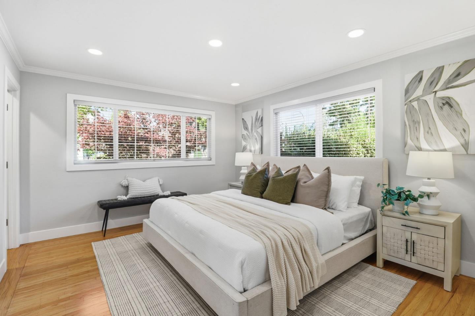
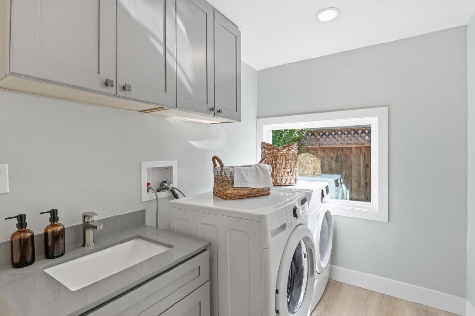
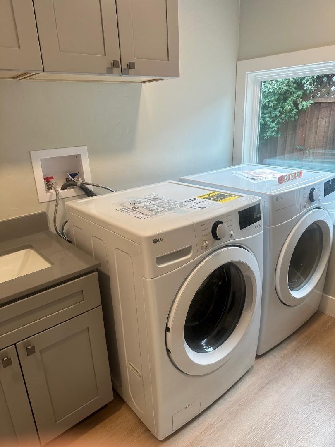
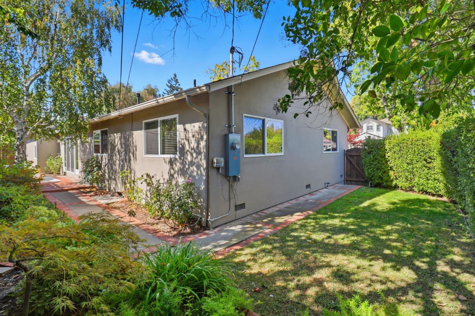
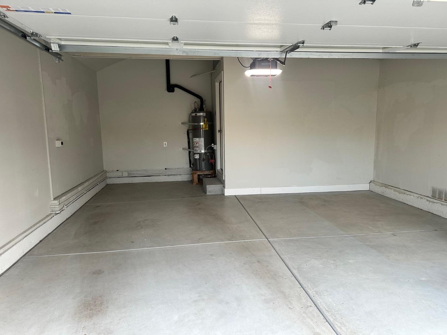
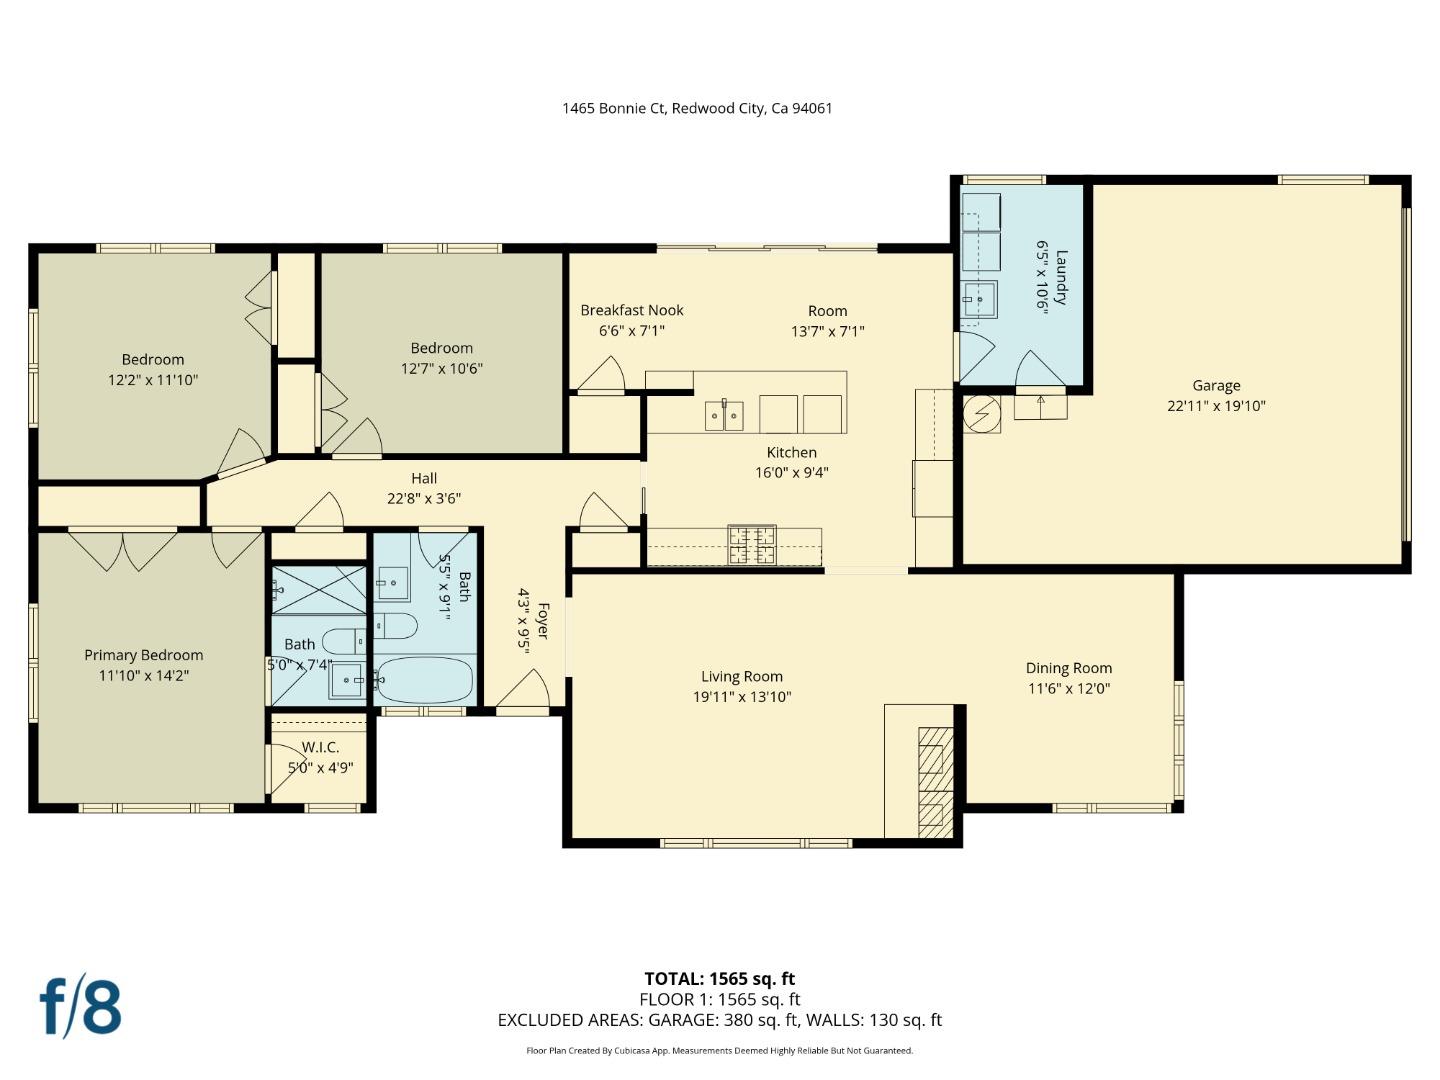
Exceptional, move-in ready home on a private cul-de-sac, beautifully renovated and thoughtfully upgraded for modern living. This spacious three-bedroom, two-bath residence welcomes you with hardwood floors that flow throughout the open layout and updated interior doors. The chef-inspired kitchen is a standout, featuring newly remodeled cabinets with soft-close/self-closing hardware, motion-sensor modern lighting, stainless steel appliances, a professional 6-burner gas range, and a built-in microwave for streamlined meal prep and entertaining. Both bathrooms have been completely remodeled with high-end finishes and fixtures, creating spa-like retreats that complement the homes clean, modern aesthetic. Practical, safety, and convenience upgrades are extensive: a new 200-amp electrical panel with required dedicated circuits for major appliances (refrigerator, range, washer/dryer, electric water heater), smoke and CO2 detectors wired with battery backup, and a reinforced garage slab fitted with an electric vehicle charger ideal for today's EV owners. Outside, low-maintenance landscaping is served by a drip irrigation system, while the private cul-de-sac location offers added tranquility and curb appeal. Near freeways and transportation & Woodside Plaza is an easy walk away!

3
beds

2
baths

1,459 Sq.Ft. LIVING AREA

5,980 Sq.Ft. lot

John Marshall

John Marshall

Features & Amenities

Interior

  • total bedrooms3
  • Total bathrooms2
  • full bathrooms2
  • Laundry room In Utility Room
  • Flooring Hardwood, Laminate, Tile
  • Fireplace Family Room, Wood Burning
  • APPLIANCES Garbage Disposal, Microwave, Oven Range Gas, Refrigerator, Washer Dryer
  • other interior Features One Or More Skylights, Walkin Closet

Area & Lot

  • Status Sold
  • Date Sold November 26, 2025
  • Living Area1,459 Sq.Ft.
  • Total Area1,459 Sq.Ft.
  • Lot Area5,980 Sq.Ft.
  • MLS® IDML82024520
  • TypeResidential
  • YEAR BUILT1957
  • Architecture StylesRanch
  • School DistrictSequoiaUnionHigh

Exterior

  • STORIES1
  • Garage Space2.0
  • water SourcePublic
  • utilitiesPublic Utilities, Water Public
  • roofComposition
  • lot featuresGrade Mostly Level
  • parkingAttached Garage, Off_Street Parking, On Street
  • HEAT TYPEForced Air, Gas
  • AIR CONDITIONINGNone
  • sewerPublic Sewer
  • SubstructureCrawl Space
  • Disability FeaturesNone

Financial

  • Sales Price$2,150,000
  • Zoning R10000
View Virtual Tour

Work With John

Get assistance in determining the current property value, crafting a competitive offer, writing and negotiating a contract, and much more. Contact me today.